
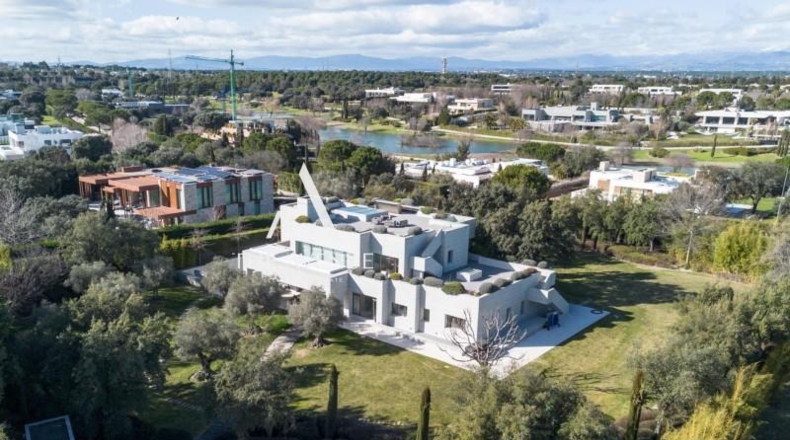
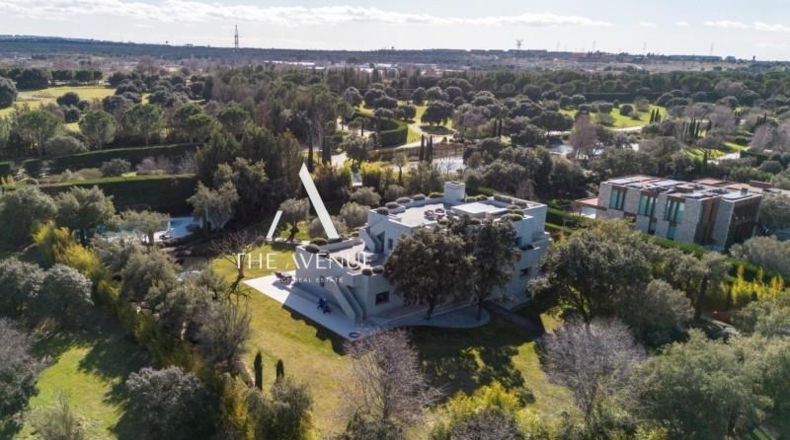
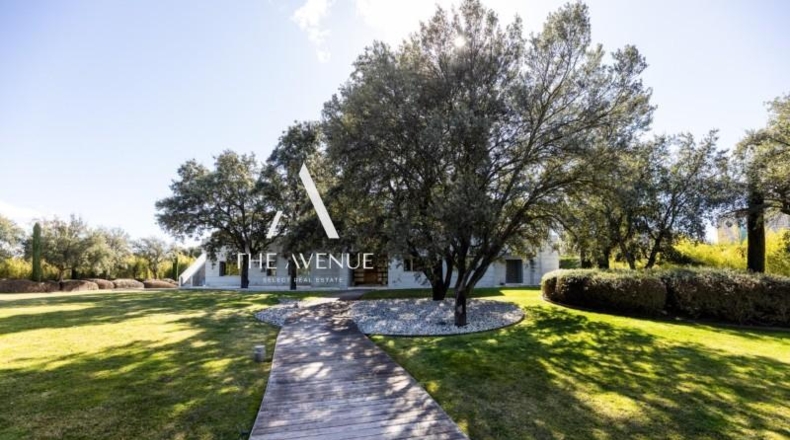
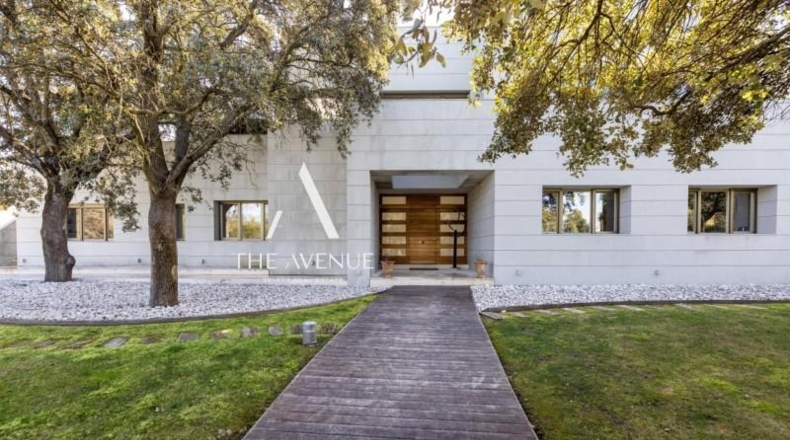
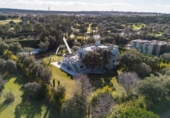
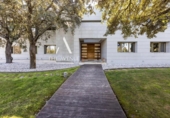
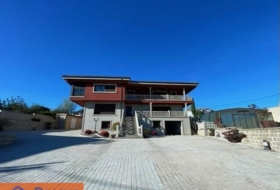
THE AVENUE SELECT REAL ESTATE presents this outstanding detached single-family home within one of the most sought-after gated communities in Somosaguas Sur, an area renowned for privacy and exceptional quality of life, with 24-hour security.
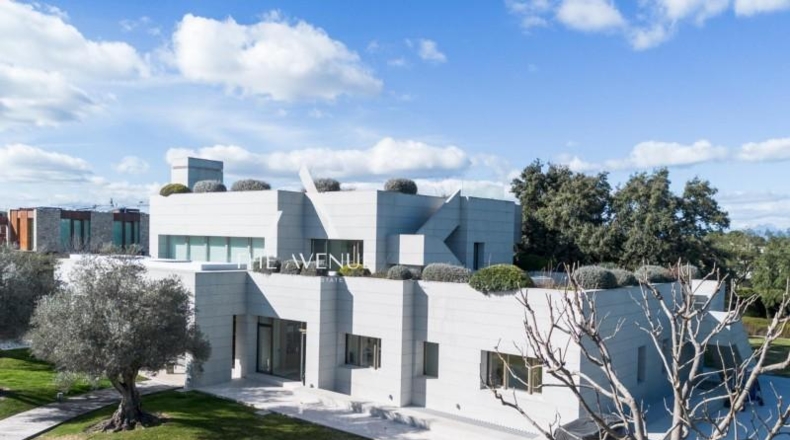
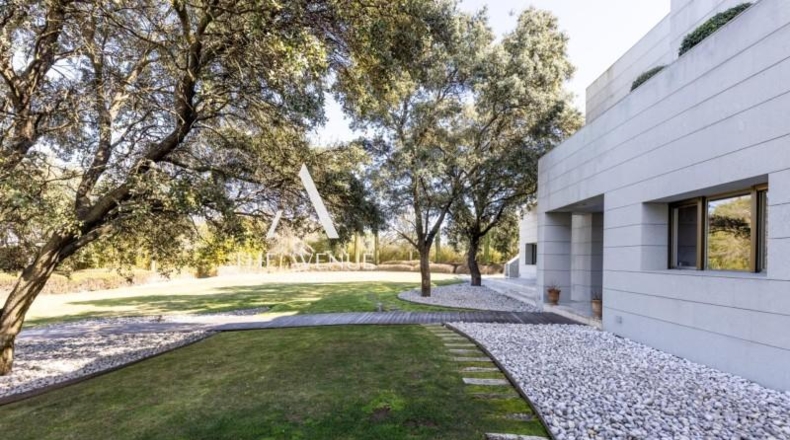
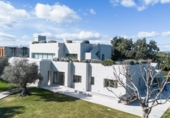
Set on a 5,256.32 m2 plot with 1,216.98 m2 of total built area, the property offers a rare combination of generous volumes, comfort and strong representational appeal. The home was built in 2005 and renovated in 2016, and it is kept in excellent condition.
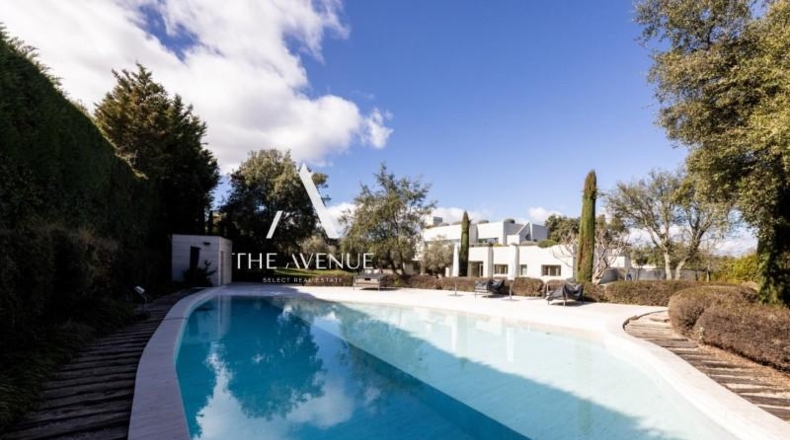
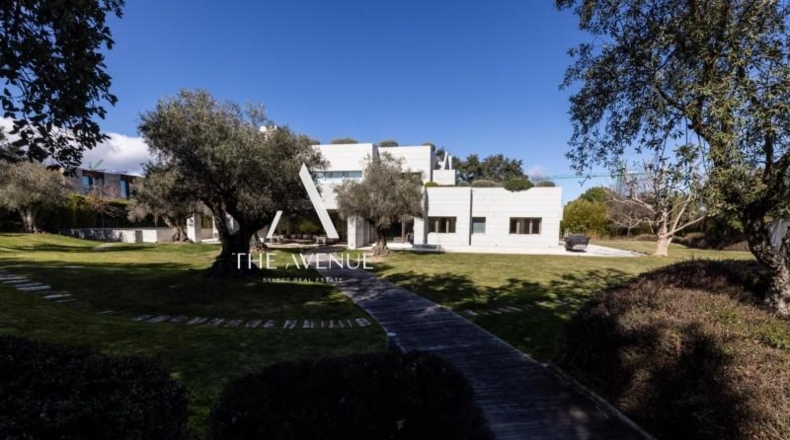
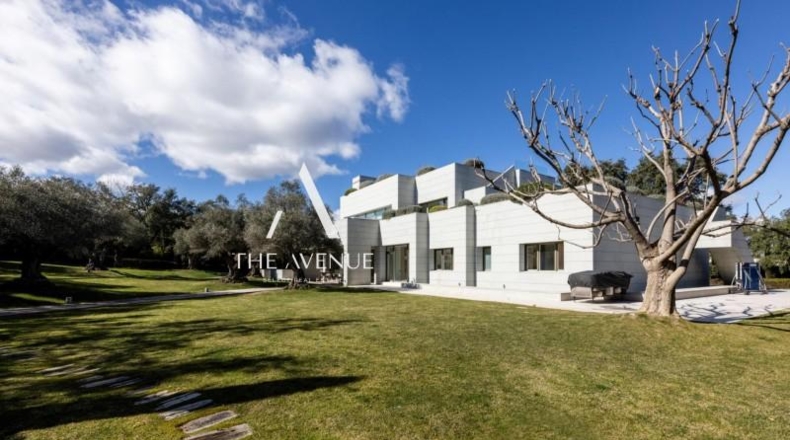
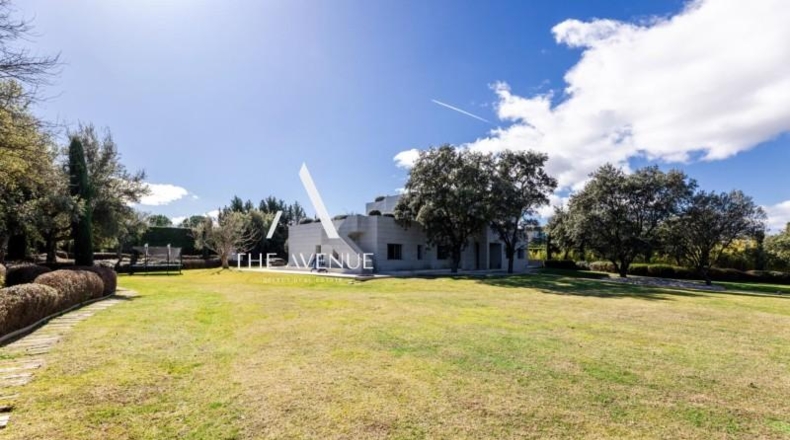
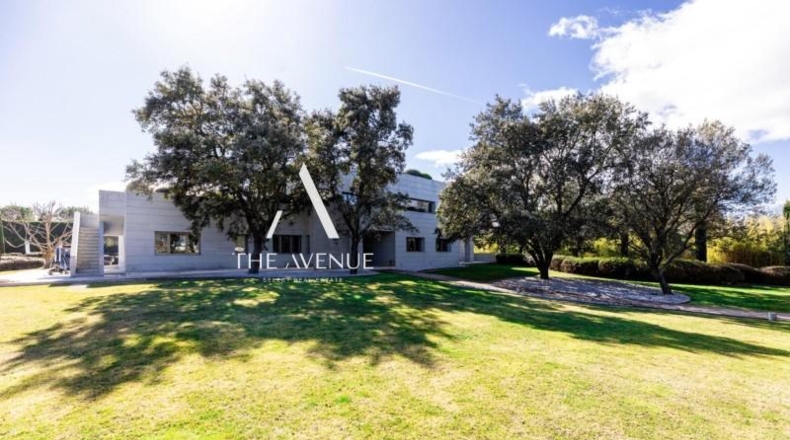
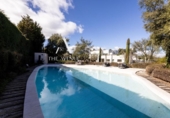
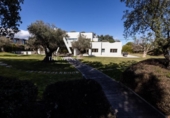
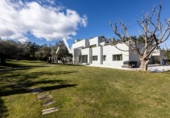
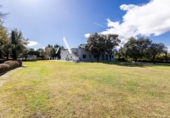
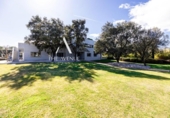
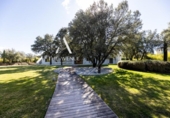
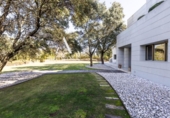
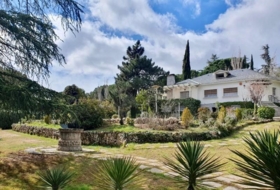
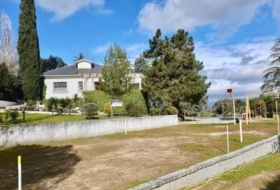
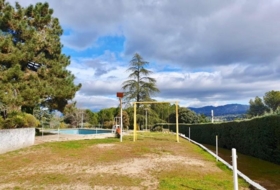
The outdoor areas are designed for year-round enjoyment: landscaped grounds with mature trees and a remarkable heated private outdoor pool with a distinctive design and a 158 m2 water surface, plus a practical pool cabana including a bathroom and storage, ideal for entertaining. A truly exceptional feature is the heated indoor pool, complete with a jacuzzi and a counter-current swim jet, enabling all-season use.
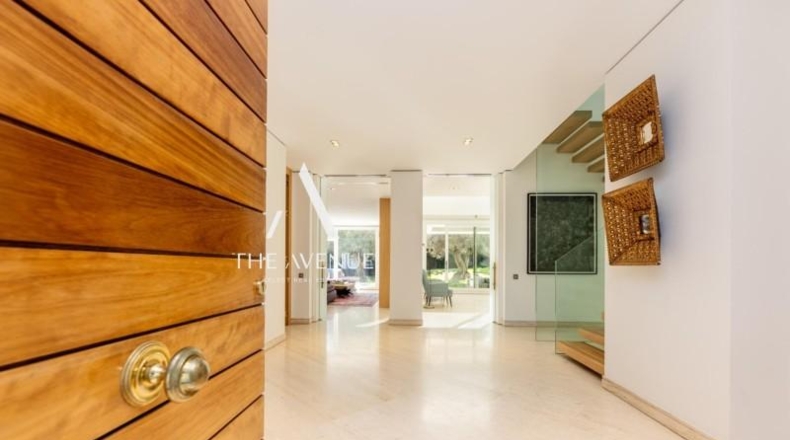
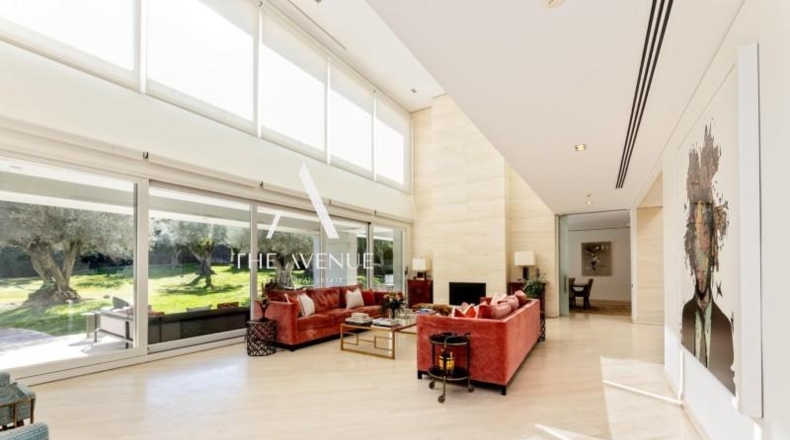
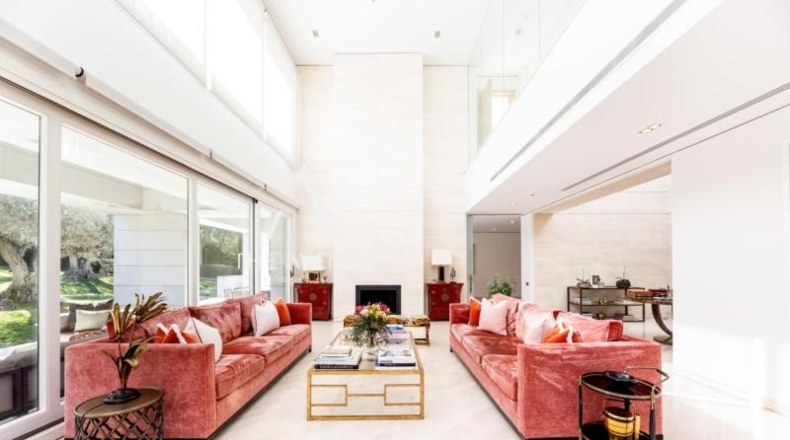
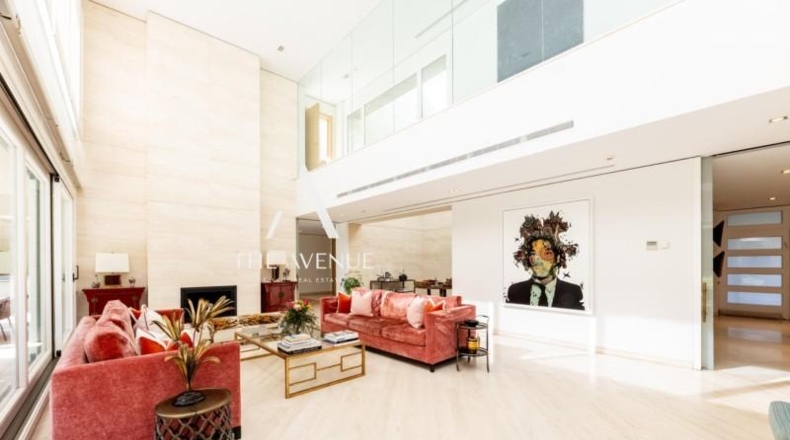
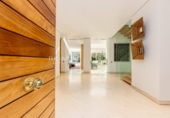
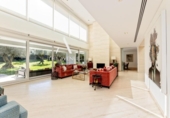
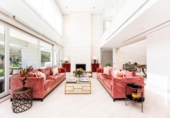
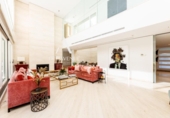
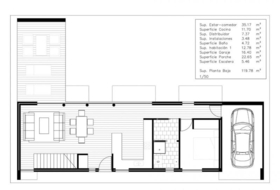
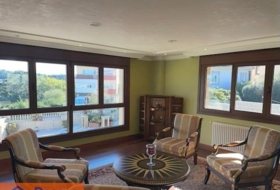
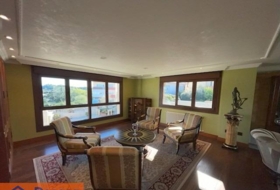
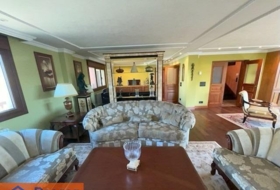
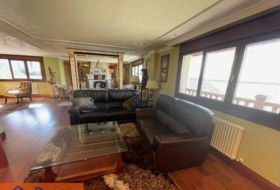
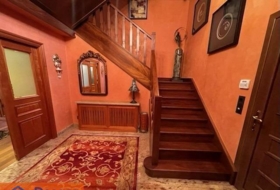
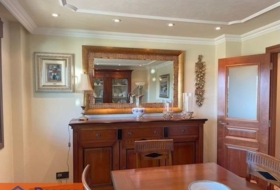
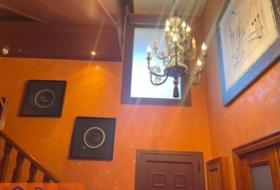
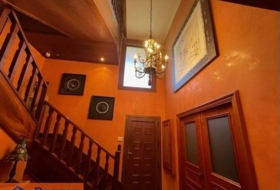
The house also benefits from a lift serving three internal floors, ensuring everyday convenience. In addition, it features a rooftop terrace that is connected to the rest of the home via an external access. Comfort systems include natural-gas underfloor heating, central air conditioning with room-by-room zoning, and gas-powered domestic hot water. ~~Layout~~Main floor~~A refined entrance hall leads into a day area designed for both entertaining and daily living: guest WC, generous reception rooms and a bright living-dining area with a fireplace, opening directly to the porch and garden.
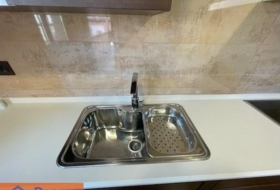
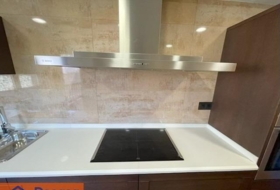
The large kitchen stands out for premium specifications: marble countertops, Sub-Zero & Wolf appliances, and a wine fridge, supported by practical back-of-house spaces (pantry/office, laundry and ironing, and a separate service access).
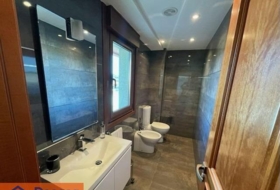
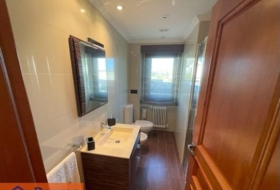
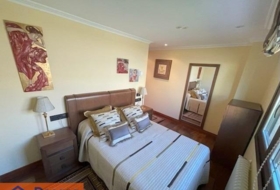
The sleeping area on this floor is arranged in a separate wing with three spacious en-suite bedrooms, each with its own full bathroom, ideal for family and guests.
Upper floor~~Dedicated to privacy, it hosts an exclusive primary suite with terraces, an impressive main bathroom with double vanity, two showers, separate WC/bidet areas and a hydromassage bathtub, plus dressing areas. The level is completed by spaces ideal for remote work and social life, including office areas and a built-in bar.
Lower floor~~A highly versatile wellness-and-service level, accessed via a ramp and also internally. It includes a 6–7 car garage, plant/technical room, storage and support areas.
The wellness block is a standout: a heated indoor pool with jacuzzi and counter-current system, spa, sauna and gym. A dedicated service area includes three staff bedrooms: one with a private bathroom and two sharing one bathroom, plus additional washrooms, ensuring excellent functionality.
Отдельно стоящий дом с участком на продажу в городе Pozuelo de Alarcón
Madrid, Pozuelo de Alarcón, La Finca Смотреть на карте
Ref: TR400542
15 Фото

Продажа
Тип предложения

1 341 м²
Застроеная площадь

7 комнат
Комнат

7
Ванных комнат
Описание
English
Español
Коттедж в Pozuelo de Alarcón
Состояние
В хорошем состоянии
Комнаты
7
Ванных комнат
7
Застроеная площадь
1341 м²
Дополнительно
 Кондиционер
 - Частный бассейн
- Холодильник
- Лифт
- Камин
- Сауна
- Джакузи
- Кладовая
- Спортивный зал
- Гараж
- Обогрев
- Терраса
- Оборудованная кухня


О земельном участке
Тип предложения
Продажа
Класс земельного участка
Под строительство
Площадь участка
5 231 м²
Вид доступа на участок
По асфальтированной дороге
Вода
Есть
Свет
Есть
Газ
Есть
Трубопровод
Есть
Постройка на участке
Есть
Предназначение участка
- Жилое
Фотографии
Администрация в Pozuelo de Alarcón
Эта земля или недвижимость относится к реестру мэрии данного населённого пункта.
Plaza Mayor 128223 Pozuelo de Alarcón
Как добраться *Внимание: это не контактные данные владельца!
Ближайшие дома







San Fernando de Henares 60 м² 

105 700 €
Профессионал
Коттедж, 3 комнат, 60 м²
San Fernando de Henares


Уманес-де-Мадрид 121 м²
275 000 €
Профессионал
Дом в деревне, 3 комнат, 121 м²
Madrid, Moraleja de Enmedio, Casco antiguo moraleja de enmedio

Pozuelo de Alarcón 700 м² +1
890 000 €
Профессионал
Коттедж, 3 комнат, 226 м²
Madrid, Pozuelo de Alarcón, La Cabaña


 +1
+1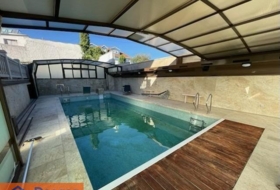



Casas con las características más buscadas


